The most critical test in an electrical engineer's career is the progress payment (hakediş) and quantity take-off process, where the theoretical calculations at the design desk collide with the reality of the construction site. You may have drawn a perfect power installation design or completed the most precise foundation earthing calculation, but if you cannot document the work done on site with accurate quantities and turn it into money, project management collapses.
Whether it is a public tender (unit price items of the Çevre, Şehircilik ve İklim Değişikliği Bakanlığı, the Ministry of Environment, Urbanisation and Climate Change, or of Emlak Konut, the state-backed housing developer) or a private-sector contract, we look at the backbone of electrical site management: from keeping measurement sheets (ataşman) and filling in the Green Book (Yeşil Defter) to percentage completion calculations and interim payment approval.
Site rule: no metre of cable goes into a progress payment unless it is covered by the contract and recorded on a measurement sheet.
Step 1: Techniques for Accurate Quantity Take-Off from the Design
Quantity take-off is not just a matter of picking up a ruler and measuring the drawings. On site, cables do not run in straight lines; riser drops, cable tray bends, junction box turns and termination allowances at the panels all directly affect the quantities.
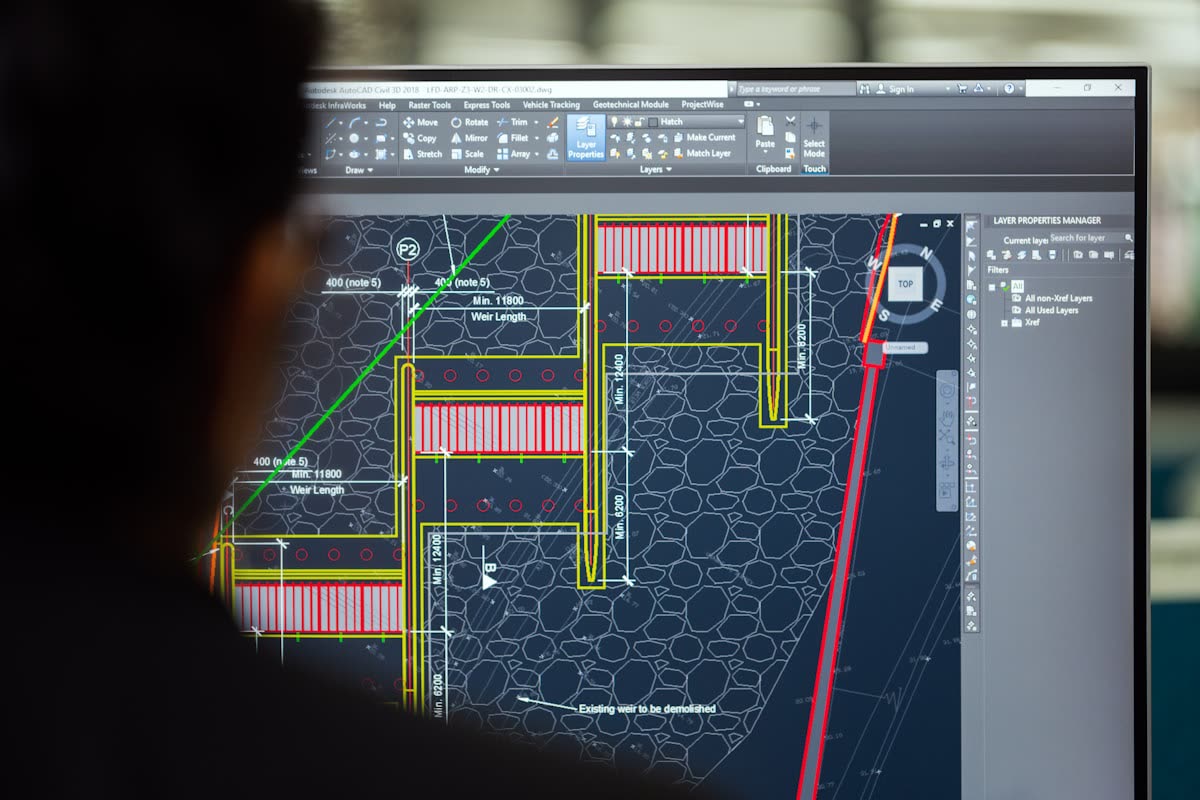
AutoCAD Take-Off Tactic: When measuring cable and tray runs, block the drawing in advance and filter by layer. Convert the runs into single Polylines and list them with the Data Extraction (DATAEXTRACTION) command or with quick editing techniques. For fast route revisions, using the JOIN, FILLET and OVERKILL functions from our AutoCAD Modify Commands Guide completely prevents erroneous duplicate quantities.
- Vertical Shaft Allowances: A floor plan is two-dimensional ($X-Y$ plane). An engineer who forgets to add storey heights (usually 3.00 - 3.50 m) to the shaft runs will under-estimate cable pulling quantities by at least 20%.
- In-Panel Looping and Termination Allowance: In main distribution boards (MDB) and sub-distribution boards (MCC/SDB), a stripping and connection allowance of at least 1.5 - 2.5 metres from the panel base to the terminals must be added, depending on the cable cross-section.
- Wastage Factor: For conduit and cable work, a wastage allowance of 3% to 5% is included in the calculations as a site tolerance, provided it is covered by the contract.
Step 2: Preparing Measurement Sheets and As-Built Surveys (Iron-Clad Proof)
For any extra work that is not shown in the construction drawings and arises on site because of architectural constraints or revisions, a measurement sheet (Ataşman) must be prepared. For example, the actual route of the earthing strip before the foundation concrete is poured, or a busbar trunking run added later above a suspended ceiling, is recorded on a measurement sheet.
- The exact location/grid line and floor where the work was done (e.g. Block A Car Park Level, between Grid Lines 4-7).
- The quantity calculation and sketch of the work (a simple dimensioned schematic drawing).
- The official unit price item number or contract unit rate code of the material used.
- Wet signatures of the Contractor's Site Manager and the Consultant/Supervising Engineer. An unsigned measurement sheet is officially worthless.
Step 3: The Logic of the Green Book and Quantity Schedules
The place where the data gathered in quantity schedules becomes official, the very kitchen of the progress payment, is the Green Book (Yeşil Defter). A separate page is opened in the Green Book for each unit price item, and the cumulative work done is listed step by step.
| Item No / Work Item | Unit | Contract Quantity | Previous Work | This Payment | Total (Cumulative) |
|---|---|---|---|---|---|
| 30x3.5 mm Galvanised Strip (Earthing) | Metre | 1,200 | 800 | 400 | 1,200 (100%) |
| N2XH 5x10 mm² Halogen-Free Cable | Metre | 3,500 | 1,200 | 1,500 | 2,700 (77%) |
| 200 mm Perforated Cable Tray | Metre | 850 | 600 | 250 | 850 (100%) |
| Installation of 630 kVA Dry-Type Distribution Transformer | Piece | 2 | 0 | 1 | 1 (50%) |
Step 4: The Progress Payment Summary and Calculating Deductions
The quantities from the Green Book are multiplied by the unit rates and carried over to the Progress Payment Cover Sheet (Summary, İcmal). But the resulting total is not paid directly to the contractor. These are the legal and contractual deductions a site engineer needs to know:
1. Provisional Acceptance / Retention Deduction (3% - 5%): A deduction the client holds as a guarantee against defects that may appear after the work is completed.
2. Advance Payment Recovery: If the contractor was given a cash advance at the start of the project to procure materials, it is offset in proportion to each payment instalment.
3. Income Tax (Withholding) and Stamp Duty: Deducted from the gross official progress payment in accordance with public procurement legislation.
4. Site Penalties and OHS Deductions: Any occupational health and safety violations recorded on site, or delay penalties, are deducted directly from the interim payment.
Conclusion: Whoever Runs the Site Runs the Numbers
Doing the best installation on site is half the job; the other half is recording the work in line with the regulations, the contract and the quantities. An engineer who keeps daily site reports consistent, gets measurement sheets signed immediately and fills in the Green Book completely secures both the technical and the financial success of the project.
Remember: a progress payment is not won at the desk, but with accurate quantities recorded step by step on site!
Cable tray fittings, lighting circuit quantities or fire alarm cables? Share your experiences of getting progress payments approved by supervising engineers in the comments!